
Sold










Address
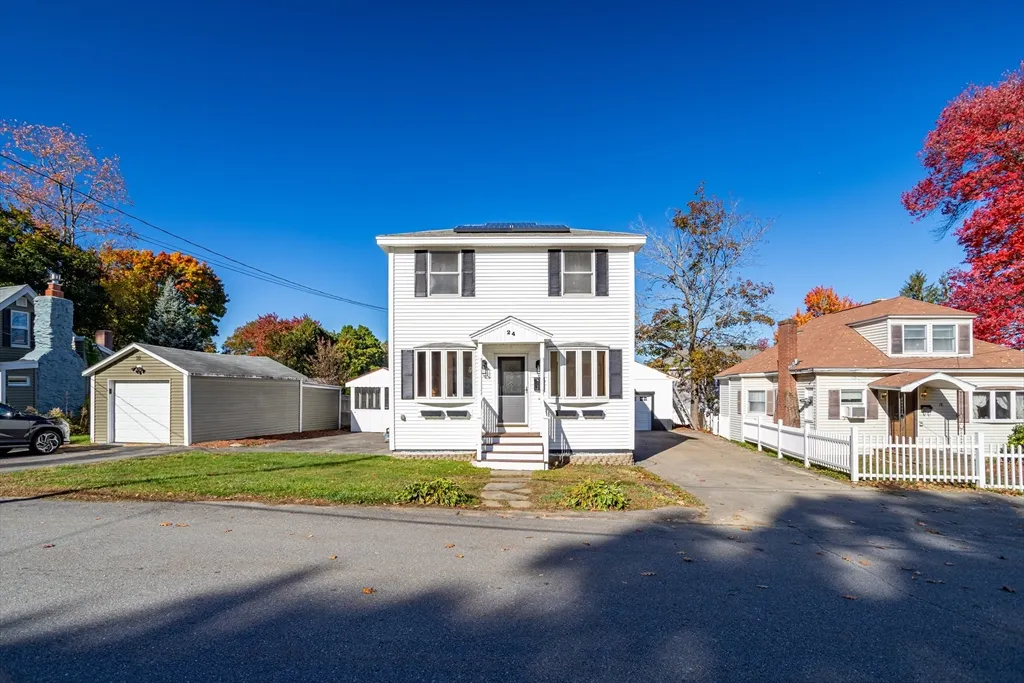
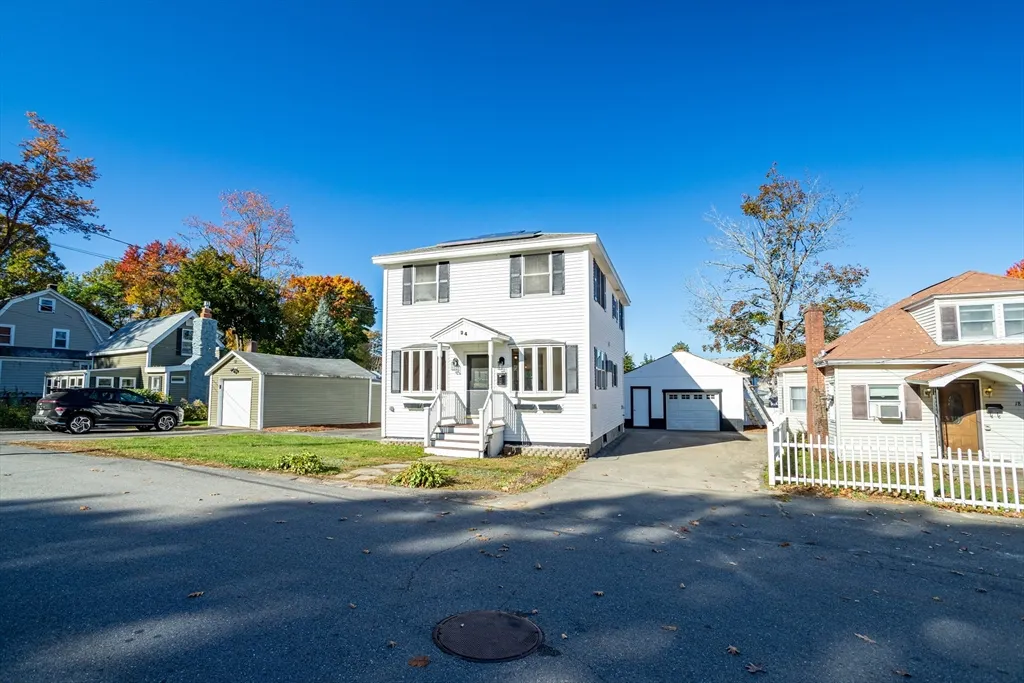
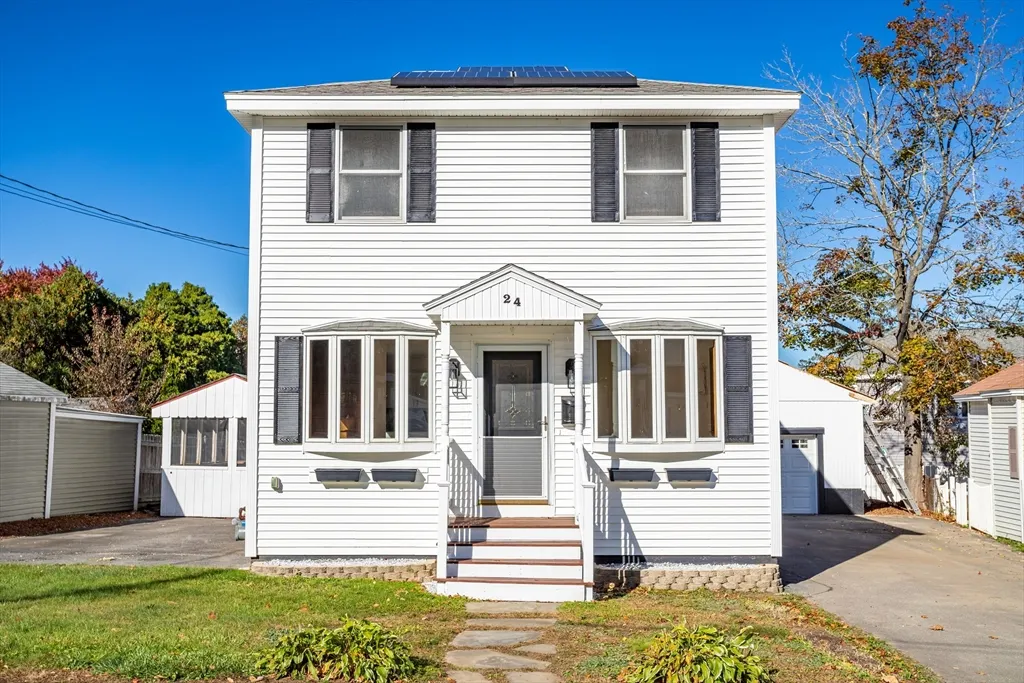
24 Wilderwood Avenue, Lunenburg, MA
Price
$ 449,900
Property Attributes
- MLS#73304858
- TypeSingle Family
- Listing Status Sold
- CountyWORCESTER
- CityLunenburg
- Zip01462
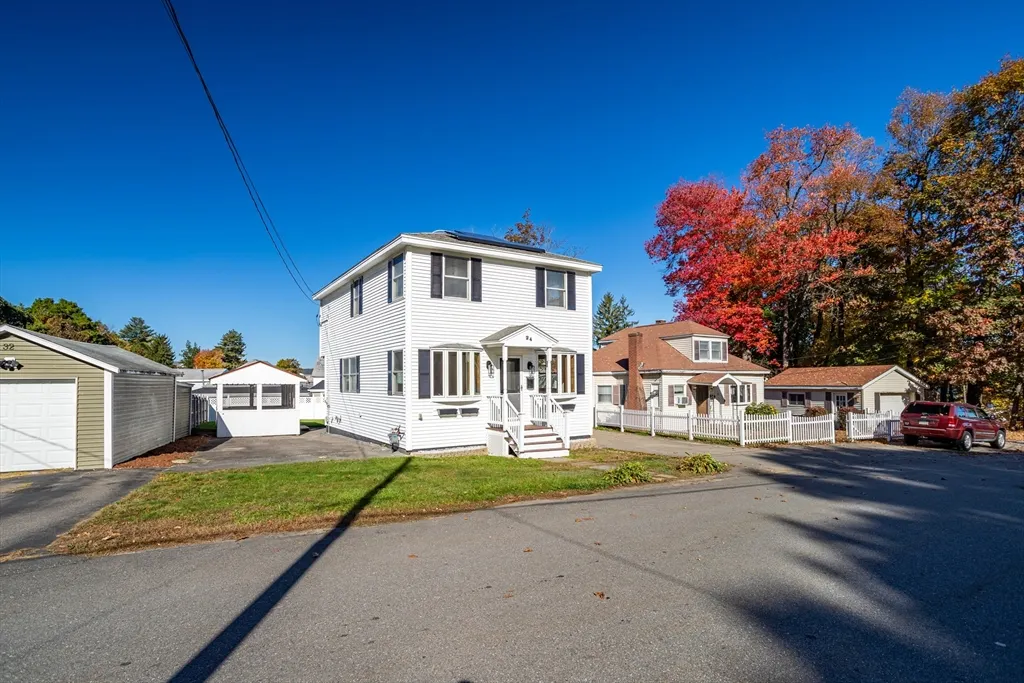
- StyleColonial
- Year Built2002
- Taxes$ 5089
- Price$ 449,900
- Bedrooms3
- Full Bathrooms2
- Half Bathrooms0
- Sqr Footage1495
- Lot Size0.13 Acres
Data Source:
Massachusetts MLS Property Info Network (MLSPIN)
Property Description
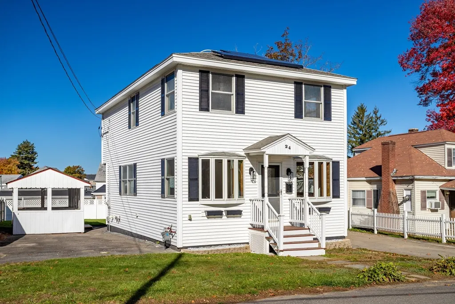
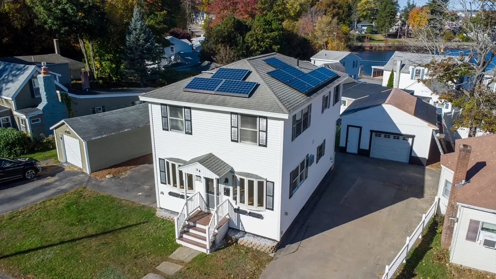
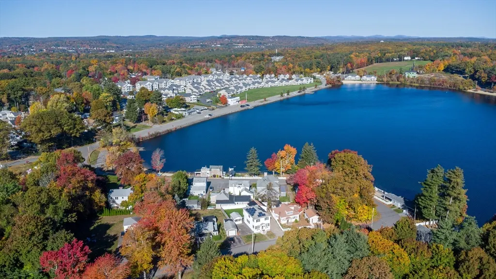
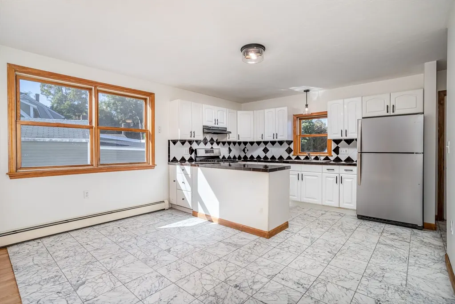
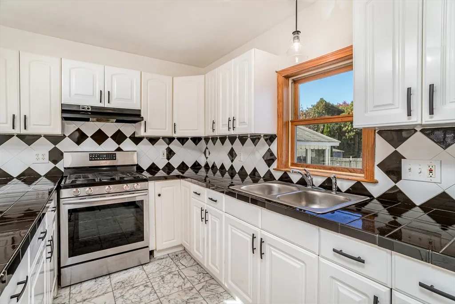
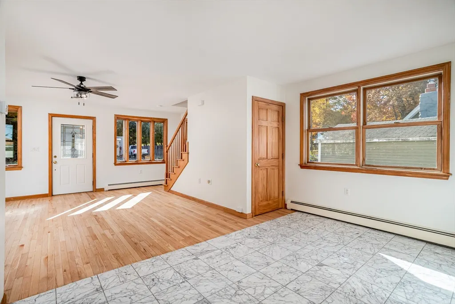
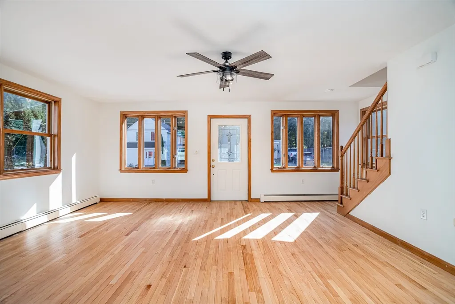
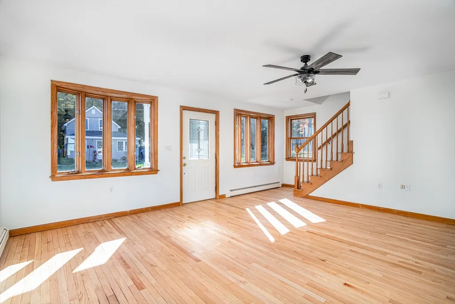
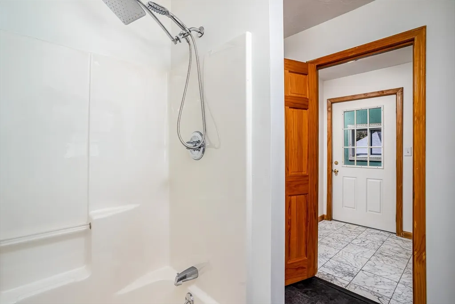
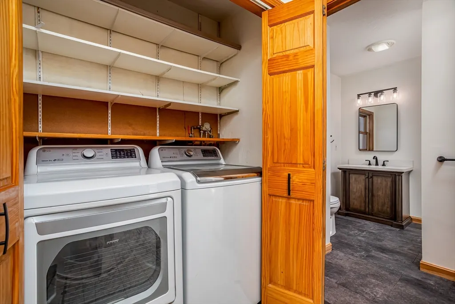
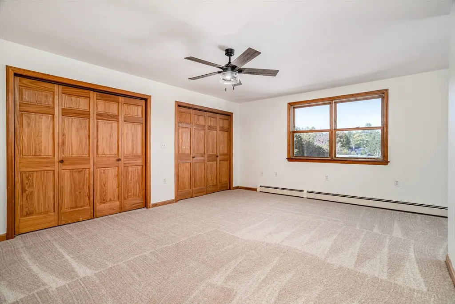
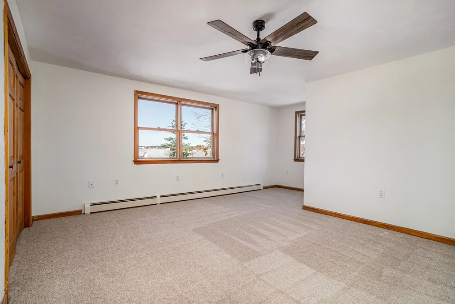
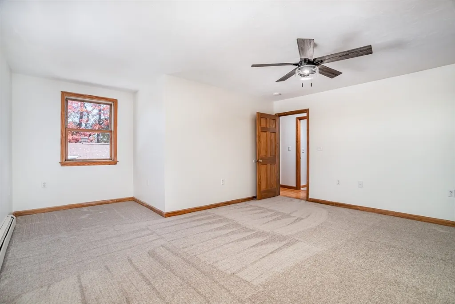
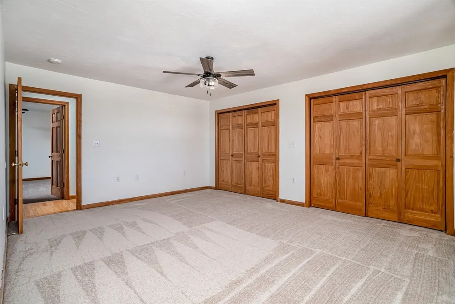
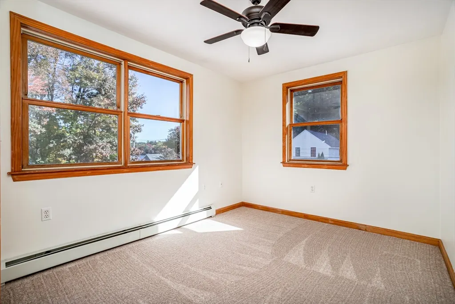
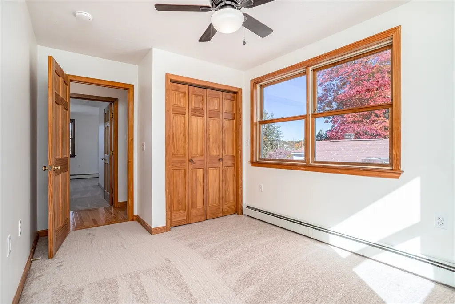
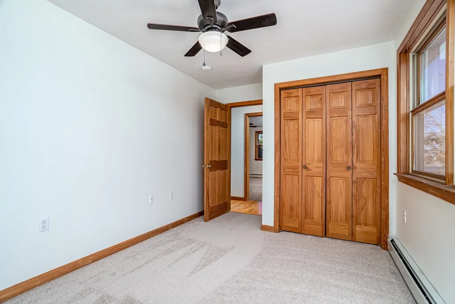
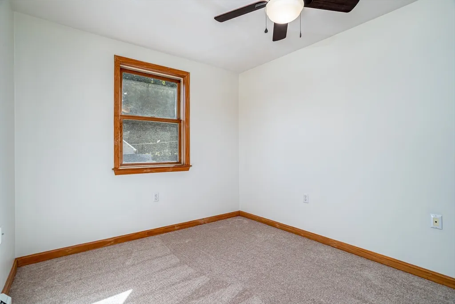
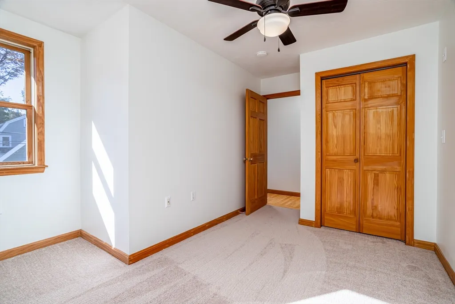
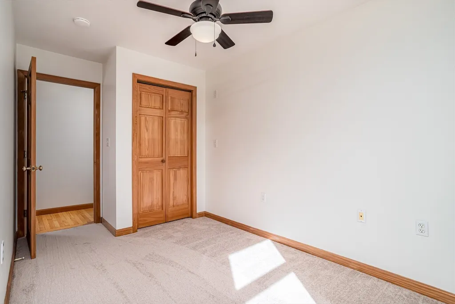
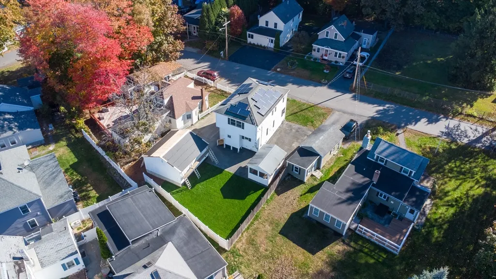
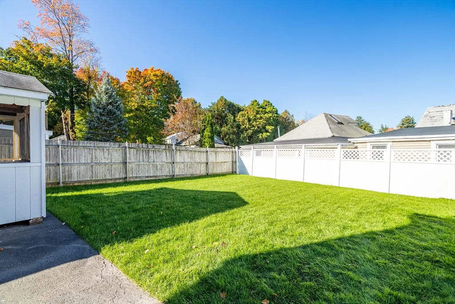
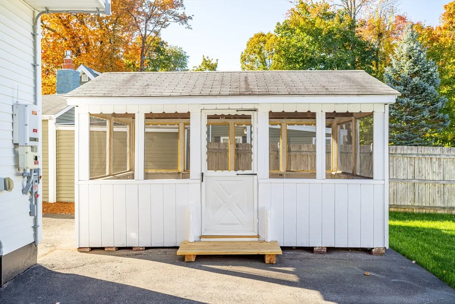
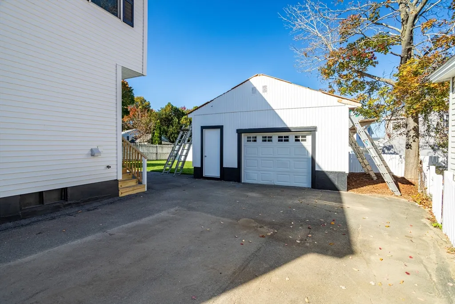
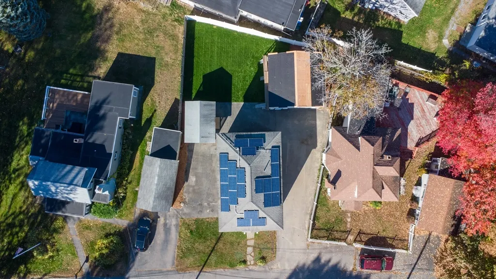
Welcome to your new beginning in Lunenburg MA! This charming 3 BR, 2 BA home is perfect for first time buyers, or someone looking to live the lake life and not break the bank. This home has been lovingly remodeled by the heirs in hopes of creating a special place for new memories. Inside, you’ll discover an open concept 1st floor with gleaming hardwoods, fresh paint, and a remodeled bathroom. Imagine how great your holiday gathering will be this year! Upstairs, wake up to gorgeous views of the lake in cozy bedrooms featuring new carpets. Outside, relax in a free-standing screenhouse surrounded by lush grass. Tackle that DIY project in your spacious garage with a new roof. You’ll be moments away from endless year-round fun on Whalom Lake. This home is the perfect recipe for a BBQ beach party! With proximity to Rte. 2 and 190, commutes are a breeze. There’s plenty of local shops and restaurants to explore. Preview the home in 3D, visit our open house, or make an appointment today!
| Price History |
|---|
General Features
| Cooling | Wall Unit(s) |
|---|---|
| Building Area Units | Square Feet |
| Exterior Features | Fenced Yard,Other |
| Year Built | 2002 |
| Appliances | Gas Water Heater,Water Heater,Range,Refrigerator,Washer,Dryer |
| Accessibility | No |
| Lot Size Square Feet | 5663 |
| Lot Size Units | Acres |
| Garage Y/N | Yes |
| Architectural Style | Colonial |
| Master Bedroom Level | Second |
| County | Worcester |
| Interior Features | Internet Available - Broadband |
| Close Price | 449900 |
| Tax Year | 2024 |
| Community Features | Public Transportation,Shopping,Park,Walk/Jog Trails,Golf,Medical Facility,Laundromat,Conservation Area,Highway Access,House of Worship,Private School,Public School,University |
| Property Type | Residential |
| Senior Community Y/N | No |
| Home Warranty Y/N | No |
| Utilities | for Gas Range,for Gas Oven,for Gas Dryer,Washer Hookup |
| Sewer | Public Sewer |
| Total Rooms | 5 |
| Green Energy Generation | Solar |
| Electric | Circuit Breakers,100 Amp Service |
| Standard Status | Closed |
| Disclosures | Buyer to assume solar lease. Annual power production based on 2022 results. Water,sewer provided by Leominster. Subject to seller acquiring a license to sell. |
| City | Lunenburg |
| Current Financing | FHA |
| Status | Sold |
| Roof | Shingle |
| Tax Assessed Value | 360900 |
| Tax Annual Amount | 5089 |
| Zoning | RA |
| Full Baths | 2 |
| Heating | Baseboard,Natural Gas |
| Attached Garage | No |
| Year Built Details | Actual |
| Construction Materials | Frame |
| Property Subtype | Single Family Residence |
| Carport Y/N | No |
| Year Built Source | Public Records |
| Directions | Main St Leominster to Wilderwood Ave. If using Maps,search Wilderwood Ave Leominster. |
| Waterfront Features | Beach Front,Lake/Pond,3/10 to 1/2 Mile To Beach,Beach Ownership(Public) |
| HOA | No |
| Property Attached Y/N | No |
| Garage Spaces | 1 |
| Waterfront Y/N | No |
Interior Features
| Master Bedroom Features | Ceiling Fan(s),Closet,Flooring - Wall to Wall Carpet,Cable Hookup,Lighting - Overhead |
|---|---|
| Master Bedroom Width | 13 |
| Bedroom 3 Level | Second |
| Master Bedroom Area | 208 |
| Second Bedroom Width | 9 |
| Kitchen Level | First |
| Living Room Width | 15 |
| Fireplace Y/N | No |
| Window Features | Insulated Windows |
| Master Bathroom Features | No |
| Total Bedrooms | 3 |
| Bedroom 3 Features | Ceiling Fan(s),Closet,Flooring - Wall to Wall Carpet,Cable Hookup,Lighting - Overhead |
| Living Room Features | Ceiling Fan(s),Flooring - Hardwood,Window(s) - Bay/Bow/Box,Cable Hookup,Exterior Access,Open Floorplan,Lighting - Overhead |
| Total Baths | 2 |
| Air Conditioning Y/N | Yes |
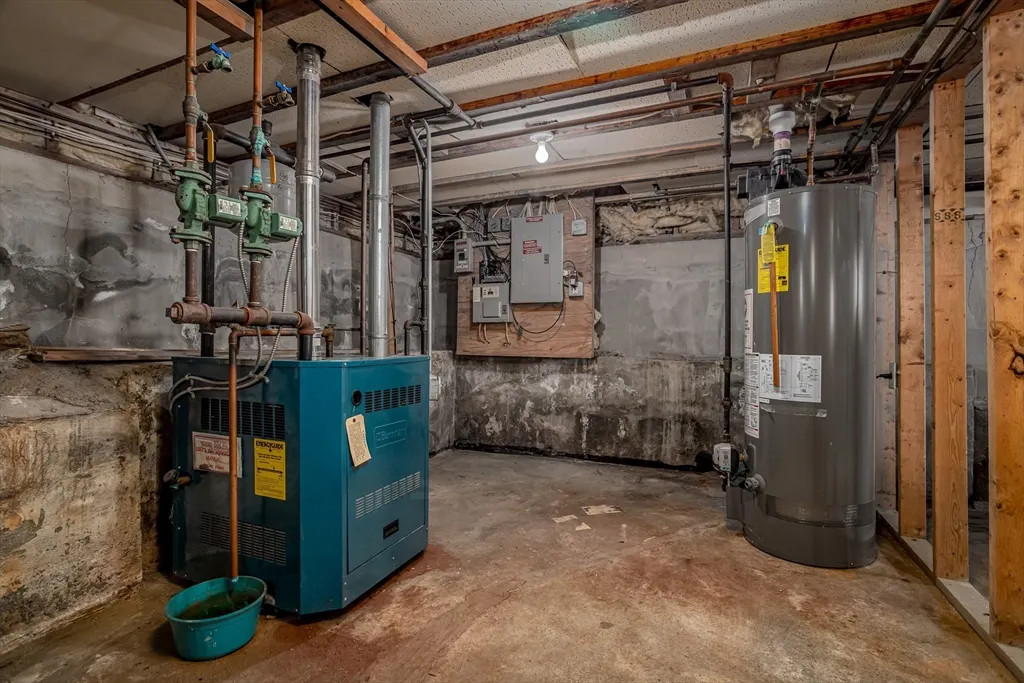
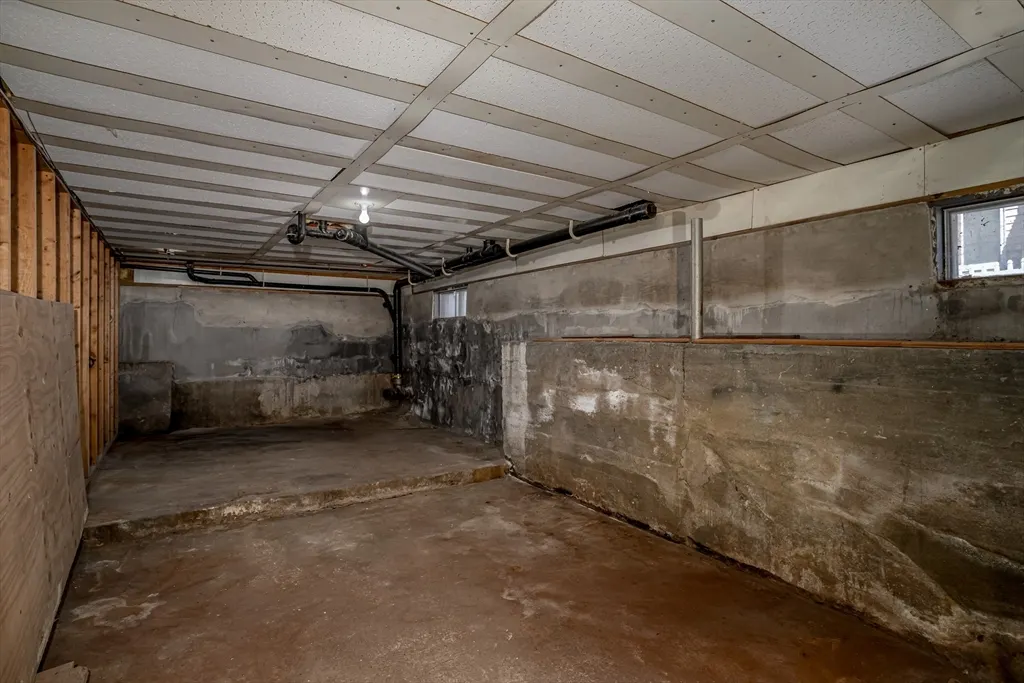
| Basement | Full,Interior Entry,Concrete,Unfinished |
| Bedroom 2 Features | Ceiling Fan(s),Closet,Flooring - Wall to Wall Carpet,Cable Hookup,Lighting - Overhead |
| Kitchen Length | 16 |
| Bathroom 2 Level | Second |
| Living Room Length | 17 |
| Kitchen Area | 208 |
| Bedroom 3 Length | 11 |
| Bathroom 1 Level | First |
| Bedroom 3 Width | 7 |
| Second Bedroom Length | 11 |
| Laundry Features | Gas Dryer Hookup,Washer Hookup |
| Living Room Level | First |
| Kitchen Features | Flooring - Stone/Ceramic Tile,Dining Area,Countertops - Stone/Granite/Solid,Exterior Access,Gas Stove,Peninsula,Lighting - Pendant,Lighting - Overhead |
| Kitchen Width | 13 |
| Heating Y/N | Yes |
| Master Bedroom Length | 16 |
| Second Bedroom Level | Second |
| Living Room Area | 255 |
| Flooring | Tile,Vinyl,Carpet,Hardwood |
| Bedroom 3 Area | 77 |
| Bedroom 2 Area | 99 |
Exterior Features
| Fencing | Fenced/Enclosed,Fenced |
|---|---|
| Door Features | Insulated Doors,Storm Door(s) |
| Open Parking Y/N | Yes |
| Foundation Area | 704 |
| Covered Spaces | 1 |
| Lot Features | Level |
| Lot Size Area | 0.13 |
| Foundation Details | Concrete Perimeter |
| Building Area Total | 1495 |
| Lot Size Acres | 0.13 |
| Street Name | Wilderwood Avenue |
| Parking Features | Detached,Garage Door Opener,Storage,Workshop in Garage,Garage Faces Side,Paved Drive,Off Street,Paved |
| Spa | No |
| Total Parking | 3 |
| Road Surface Type | Paved |
| Water Source | Public |
Amenities
- Foreclosure
- Views
- Short Sale
- New Construction
- Adult 55+
- Lease To Own
- No HOA Fees
- Furnished
- Primary On Main
- Air Conditioning
- Seller Finance
- Green
- Fixer Upper
- Horse
- Golf
- Fireplace
- Deck
- Garage
- Basement
- Pool
Property vs Single Family Average in 01462
Price
Taxes
Year Built
 Massachusetts MLS Property Info Network (MLSPIN) - The property listing data and information set forth herein were provided to MLS Property Information Network, Inc. from third party sources, including sellers, lessors and public records, and were compiled by MLS Property Information Network, Inc. The property listing data and information are for the personal, non commercial use of consumers having a good faith interest in purchasing or leasing listed properties of the type displayed to them and
