
Sold







Address
114 Pleasant Street, Orange, MA
Price
$ 215,000
Property Attributes
- MLS#73274050
- TypeSingle Family
- Listing Status Sold
- CountyFRANKLIN
- CityOrange
- Zip01364
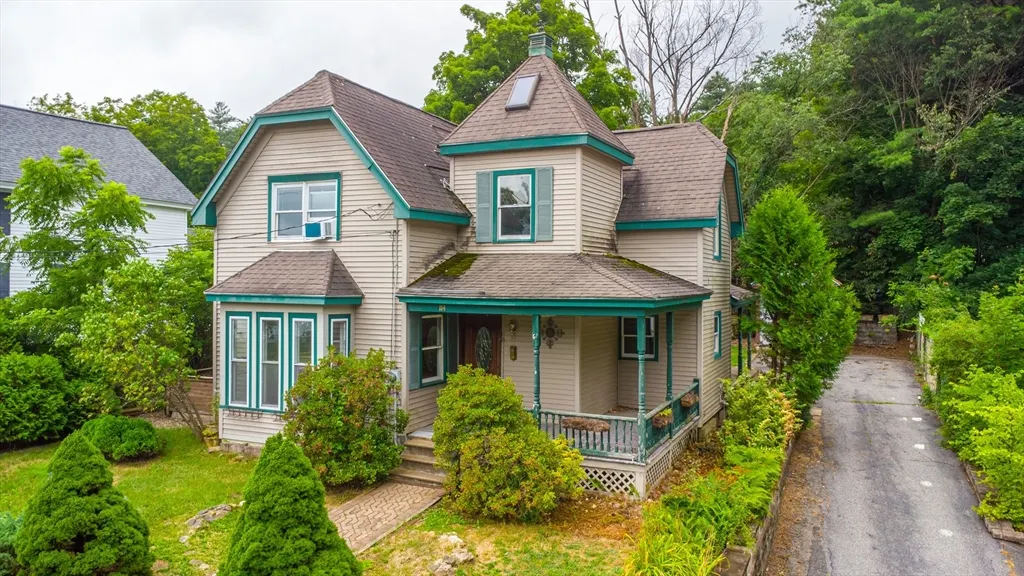
- StyleVictorian
- Year Built1881
- Taxes$ 3457
- Price$ 215,000
- Bedrooms3
- Full Bathrooms2
- Half Bathrooms0
- Sqr Footage1518
- Lot Size0.18 Acres
Data Source:
Massachusetts MLS Property Info Network (MLSPIN)
Property Description
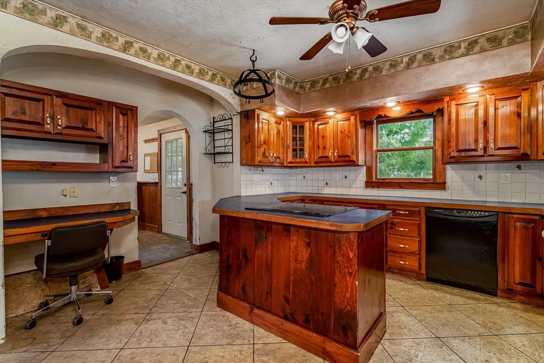
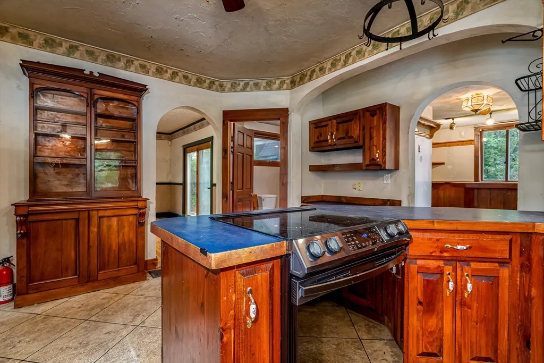
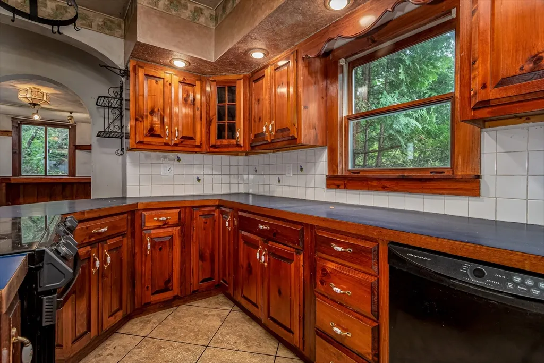
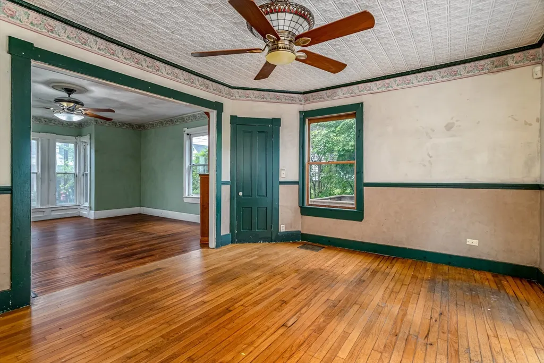
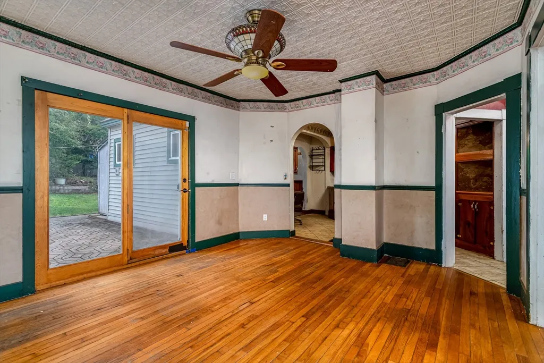
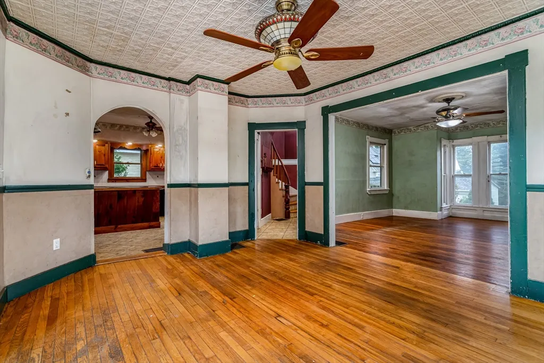
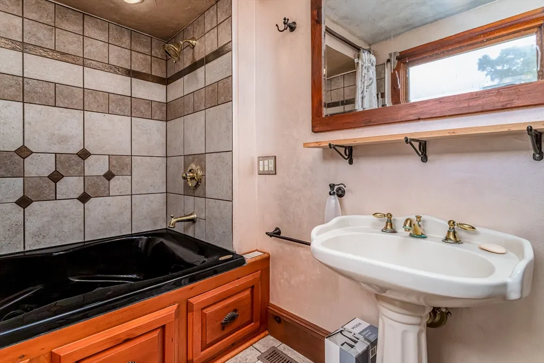
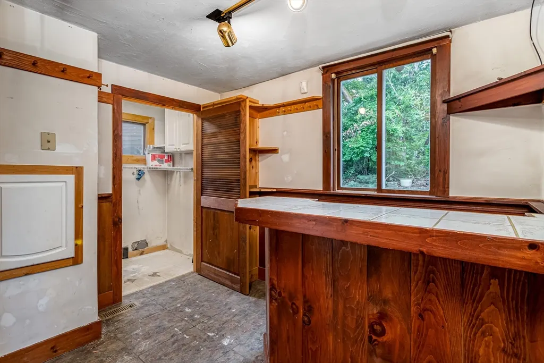
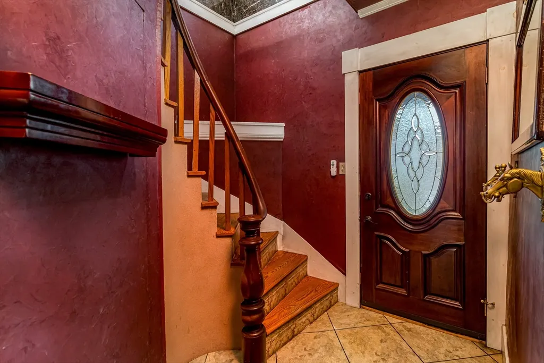
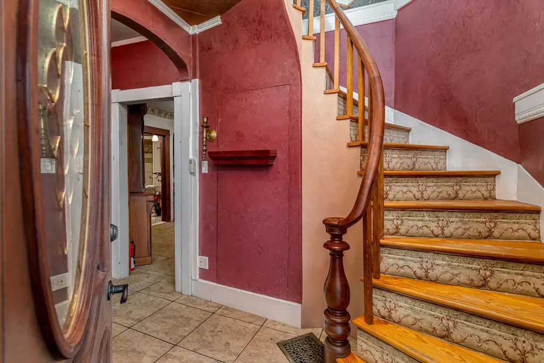
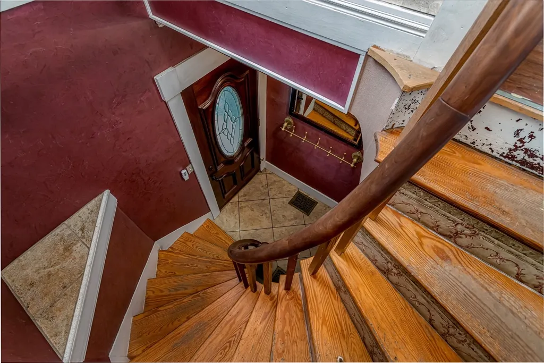
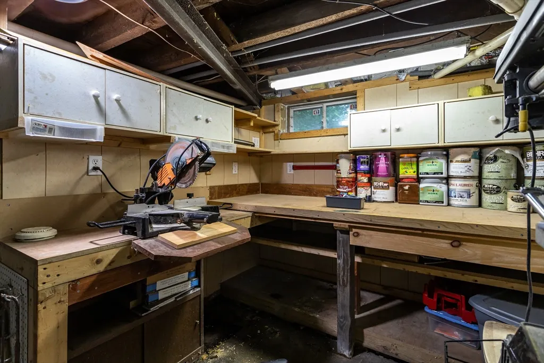
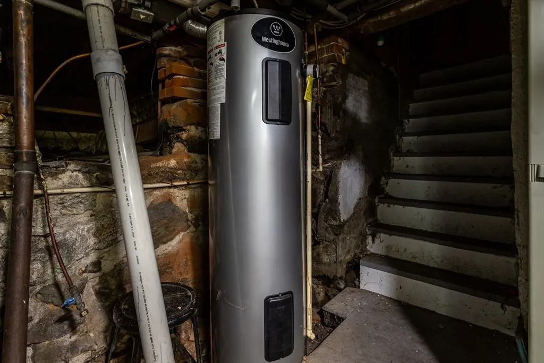
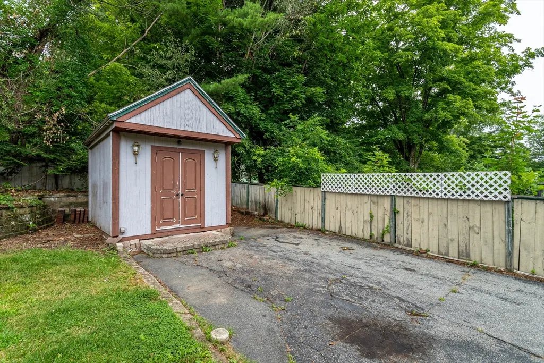
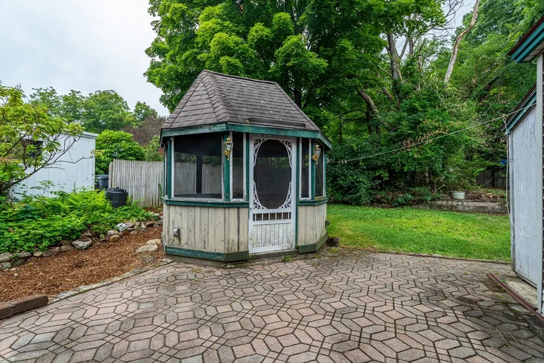
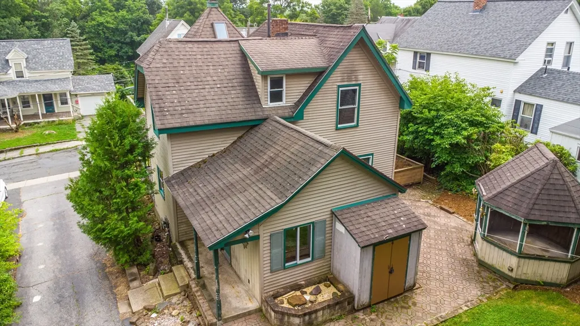
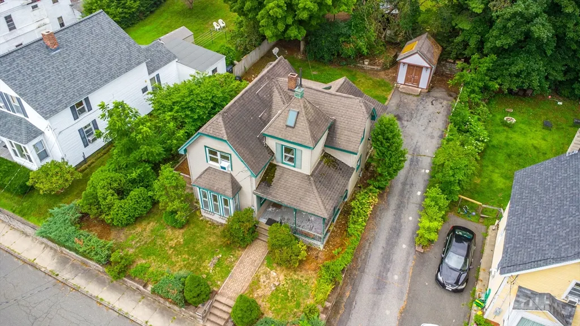
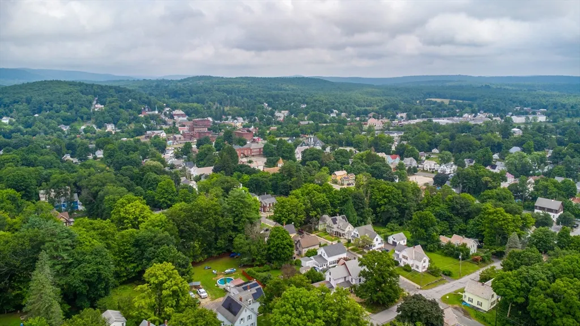
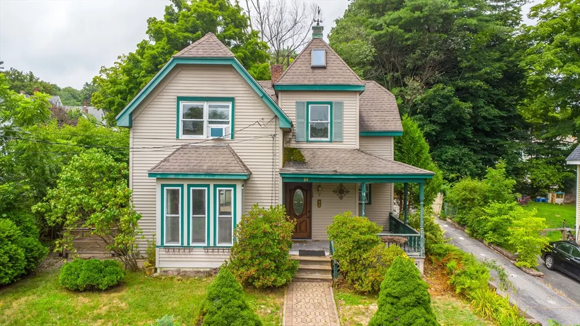
Affordable Antique Victorian Gem: This charming 3 BR, 2 BA Home in Orange MA is ideal for an ambitious first-time buyer or anyone dreaming of restoring an antique home to its former glory. Awaiting your creative touch, this home is an incredible opportunity to invest in a piece of history and design a space that truly reflects your style and needs. It’s perfect for those seeking affordable housing with the ability to live in and renovate simultaneously. Tired of the city? Work remotely in a spacious setting and enjoy the tranquility of rural living. The property features a basement workshop and many handmade built-ins. A heated shed with electrical service, a patio, and a gazebo provide endless potential for a beautiful, private outdoor oasis. Fall in love with the unique character and timeless appeal of this Victorian gem and imagine the possibilities. View the virtual tour, visit our open house, or schedule a showing today and start planning your future in this historic haven.
| Price History |
|---|
General Features
| Cooling | None |
|---|---|
| Tax Lot | 72 |
| Building Area Units | Square Feet |
| Exterior Features | Porch,Patio,Storage,Gazebo,Garden,Stone Wall |
| Year Built | 1881 |
| Appliances | Electric Water Heater,Water Heater,Range,Dishwasher |
| Accessibility | No |
| Patio/Porch Features | Porch,Patio |
| Lot Size Square Feet | 7841 |
| Lot Size Units | Acres |
| Garage Y/N | No |
| Architectural Style | Victorian |
| Master Bedroom Level | Second |
| County | Franklin |
| Interior Features | Lighting - Overhead,Mud Room,Internet Available - Broadband |
| Other Structures | Gazebo |
| Close Price | 215000 |
| Tax Year | 2024 |
| Community Features | Public Transportation,Shopping,Walk/Jog Trails,Medical Facility,Laundromat,Conservation Area,Highway Access,House of Worship,Public School |
| Property Type | Residential |
| Senior Community Y/N | No |
| Home Warranty Y/N | No |
| Utilities | for Electric Range,for Electric Oven,for Electric Dryer,Washer Hookup |
| Sewer | Public Sewer |
| Total Rooms | 7 |
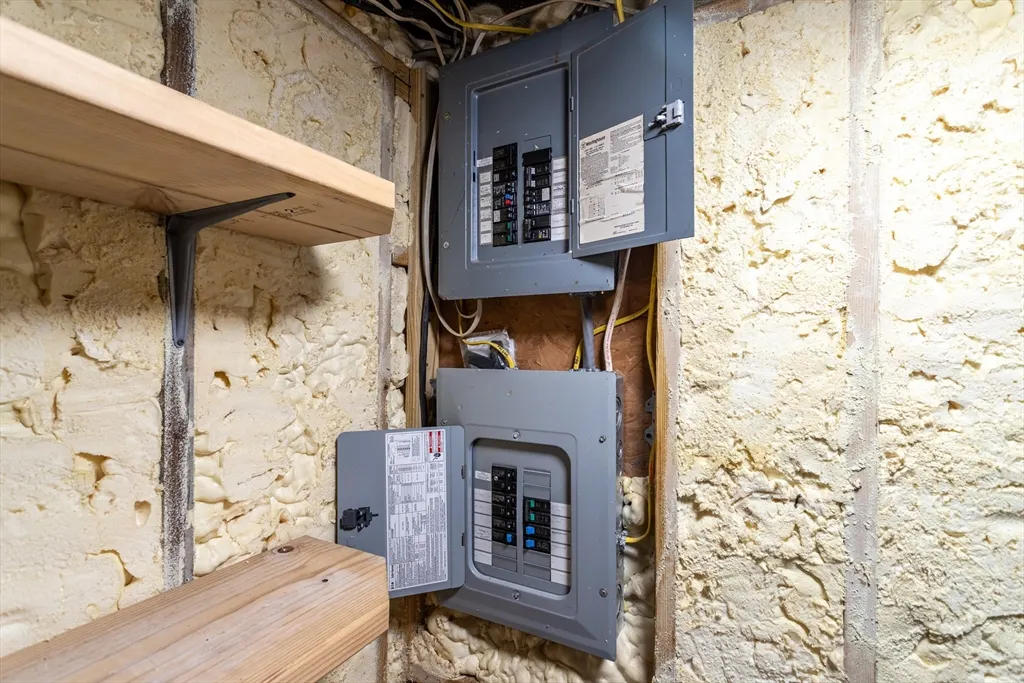
| Electric | Circuit Breakers,100 Amp Service |
| Standard Status | Closed |
| Disclosures | See Submitting a Complete Offer and all other docs attached at the paper clip . First showings at open house. Property to convey As-Is Where-Is. Seller has not lived on property since Fall 2006. |
| City | Orange |
| Current Financing | Conv. Fixed |
| Status | Sold |
| Roof | Shingle |
| Sub-Agency Relationship Offered | No |
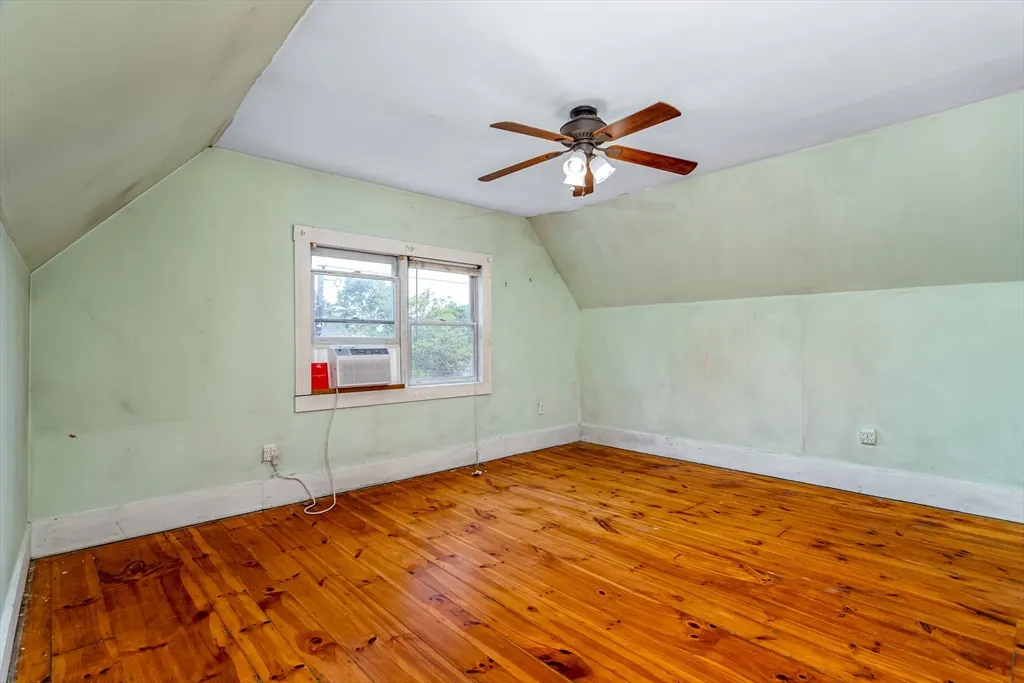
| Exclusions | Refrigerator And A/C Wall Unit In Main Bedroom Do Not Convey |
| Tax Assessed Value | 198200 |
| Tax Annual Amount | 3457 |
| Zoning | A |
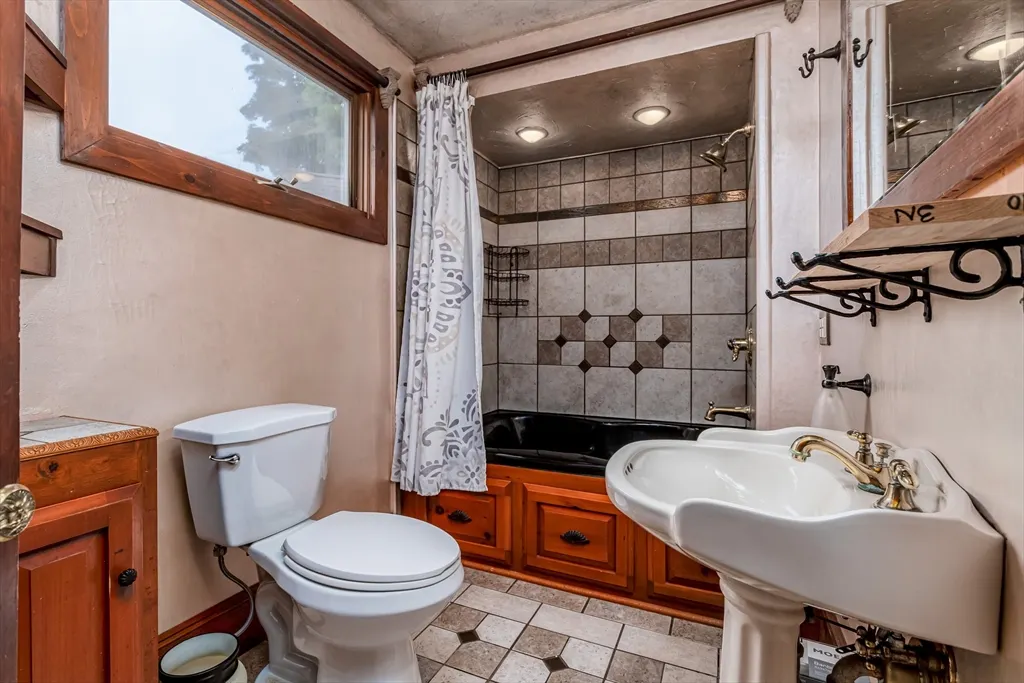
| Full Baths | 2 |
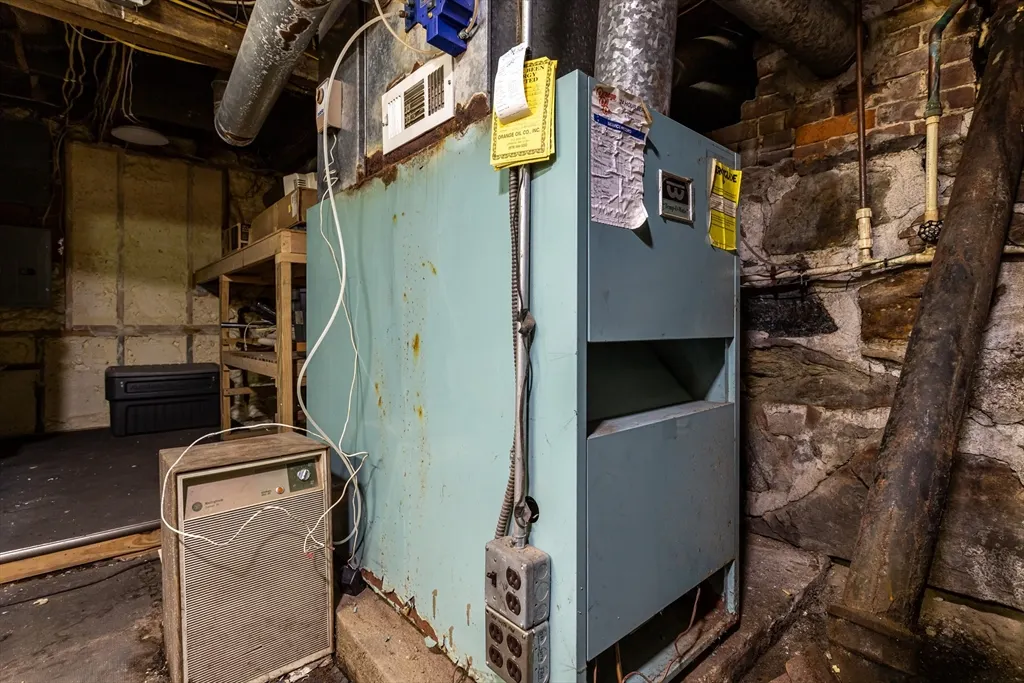
| Heating | Forced Air,Oil |
| Year Built Details | Unknown/Mixed |
| Construction Materials | Frame |
| Property SubType | Single Family Residence |
| Year Built Source | Public Records |
| Directions | S. Main Street to Congress St or West Myrtle to Pleasant Street |
| Home Owner Assoc | No |
| Waterfront Y/N | No |
Interior Features
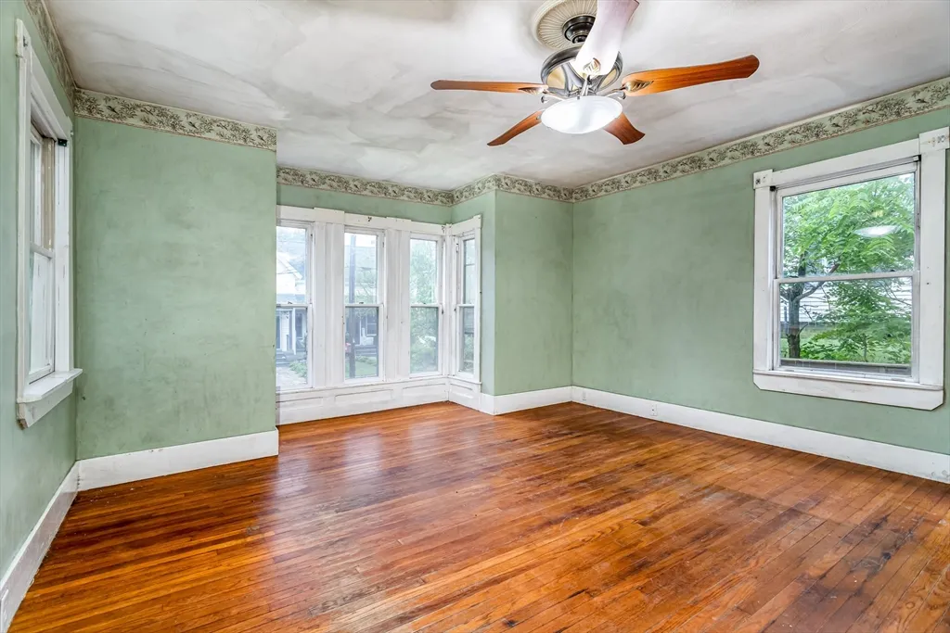
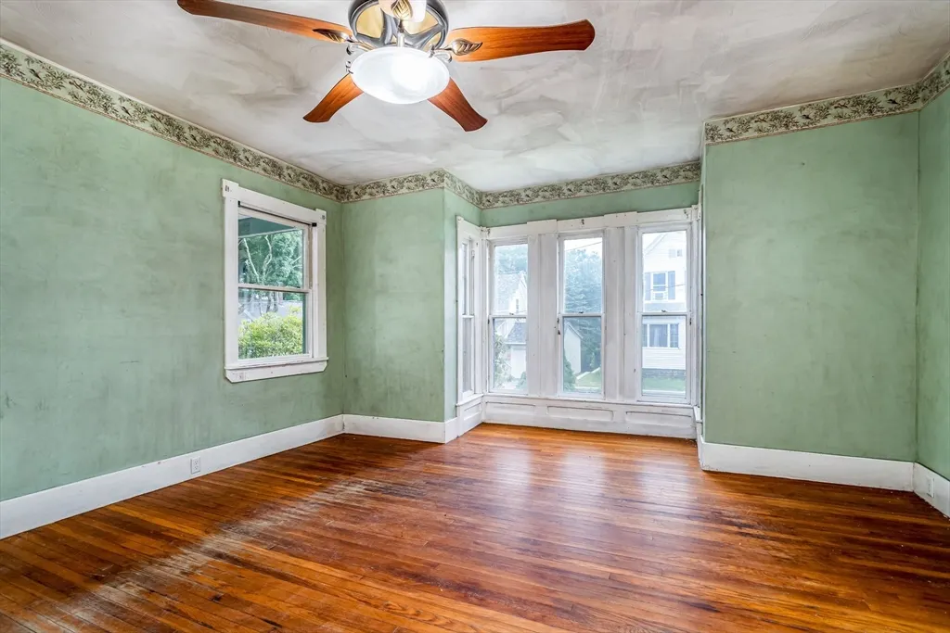
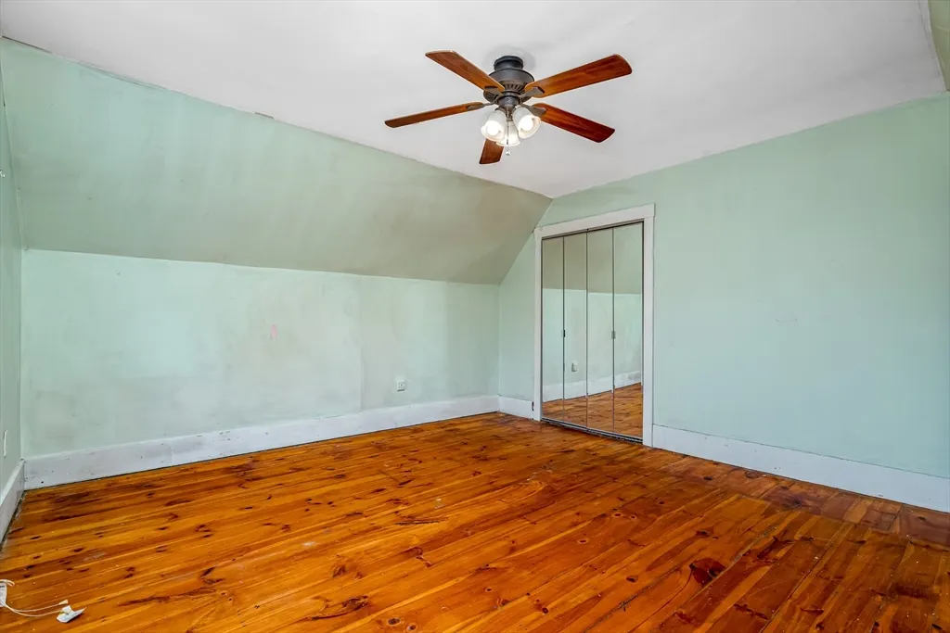
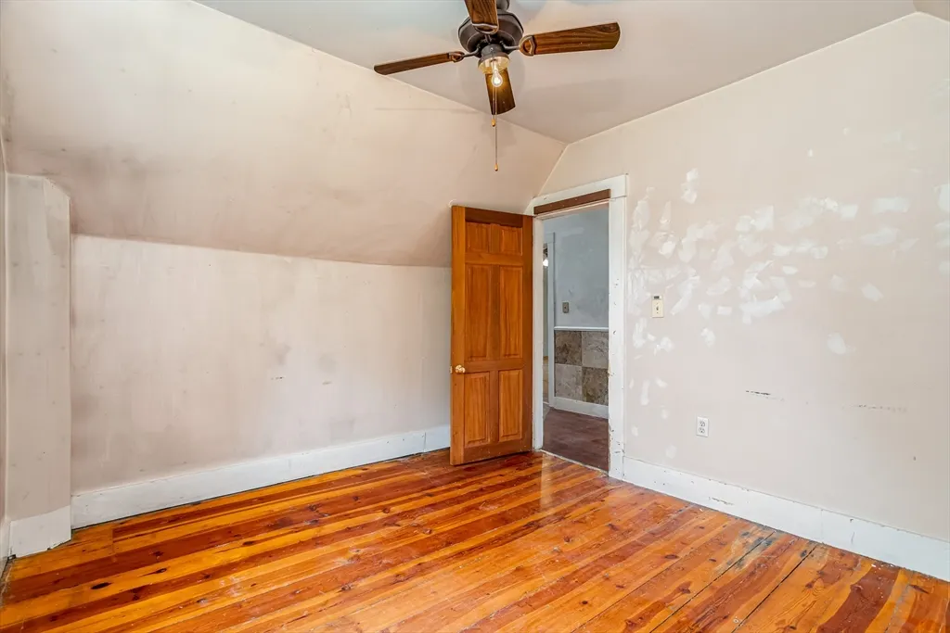
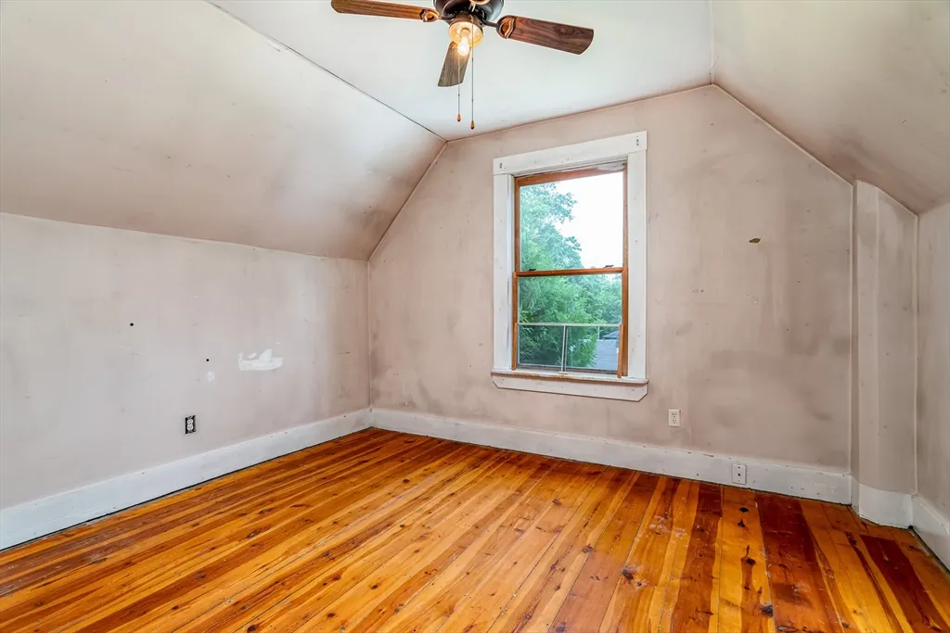
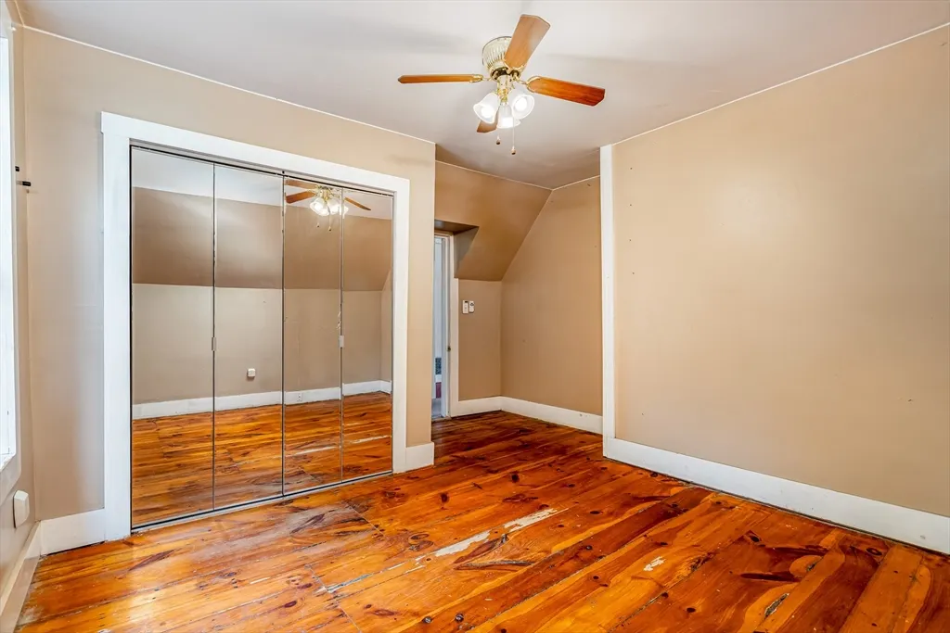
| Master Bedroom Features | Ceiling Fan(s),Closet,Flooring - Wood,Lighting - Overhead |
|---|---|
| Master Bedroom Width | 13 |
| Bedroom 3 Level | Second |
| Master Bedroom Area | 195 |
| Second Bedroom Width | 11 |
| Kitchen Level | First |
| Living Room Width | 14 |
| Fireplace Y/N | No |
| Master Bathroom Features | No |
| Total Bedrooms | 3 |
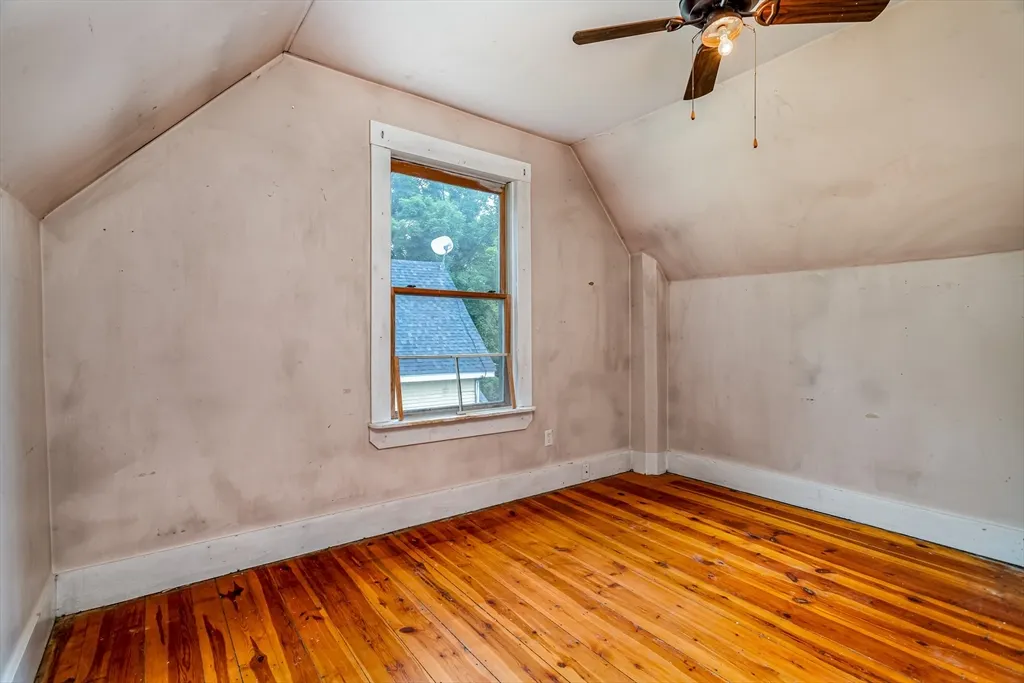
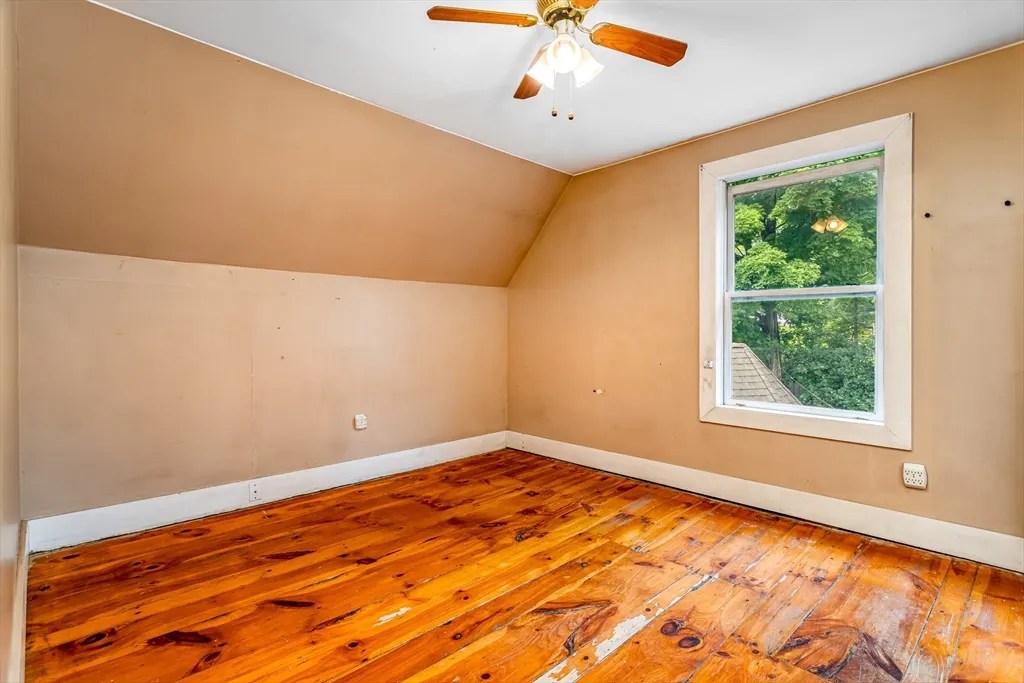
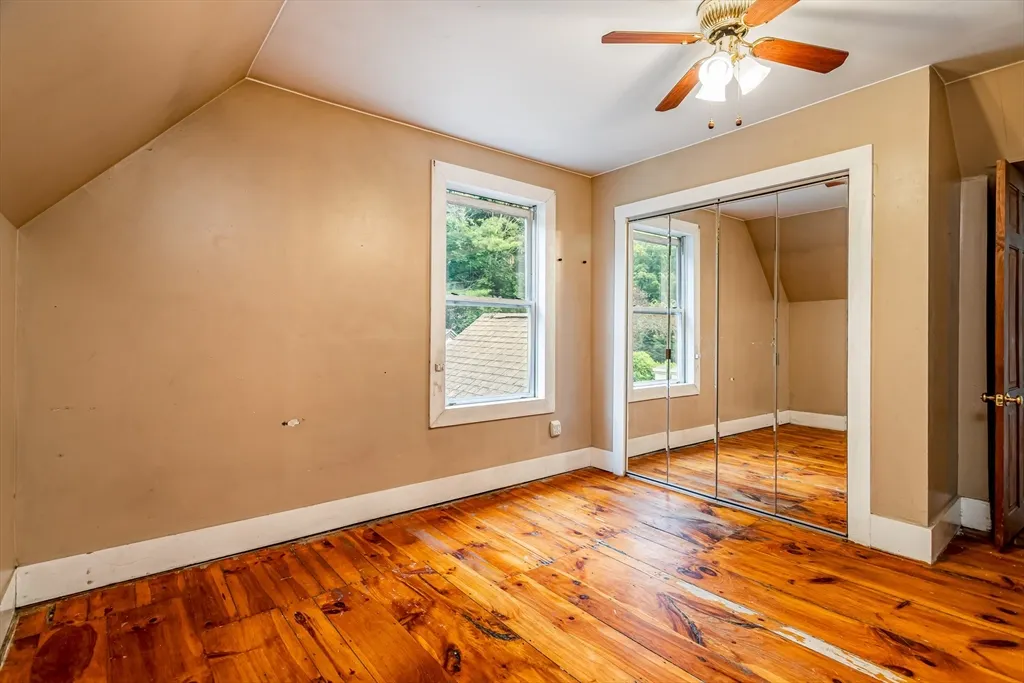
| Bedroom 3 Features | Ceiling Fan(s),Flooring - Wood,Lighting - Overhead |
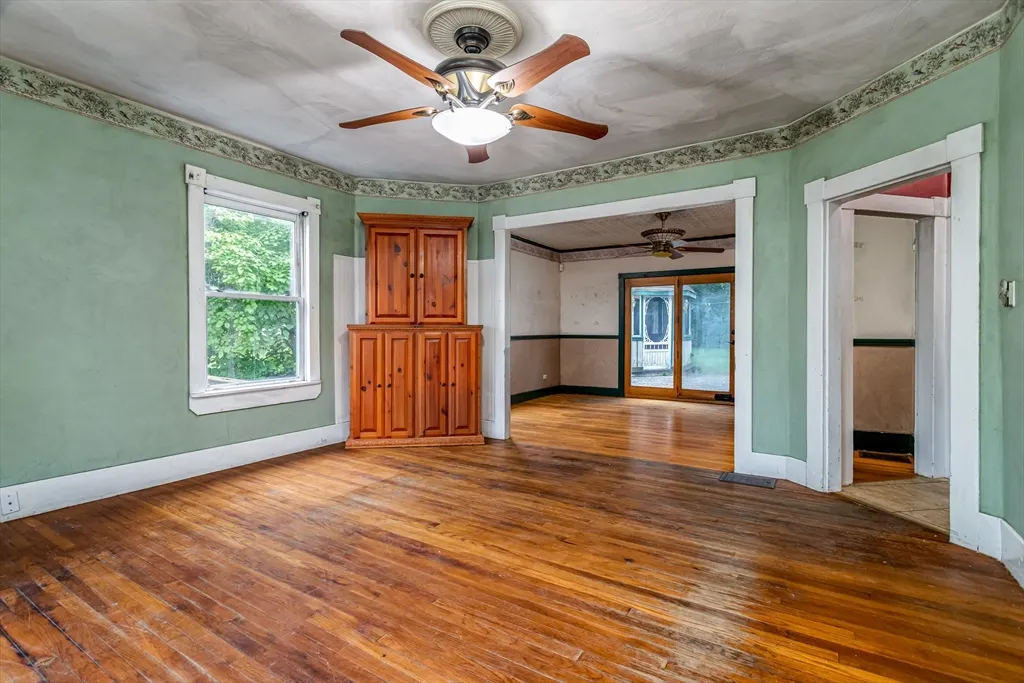
| Living Room Features | Ceiling Fan(s),Flooring - Hardwood,Lighting - Overhead |
| Total Baths | 2 |
| Air Conditioning Y/N | No |
| Basement | Partial,Crawl Space,Interior Entry,Unfinished |
| Bedroom 2 Features | Ceiling Fan(s),Closet,Flooring - Wood,Lighting - Overhead |
| Kitchen Length | 14 |
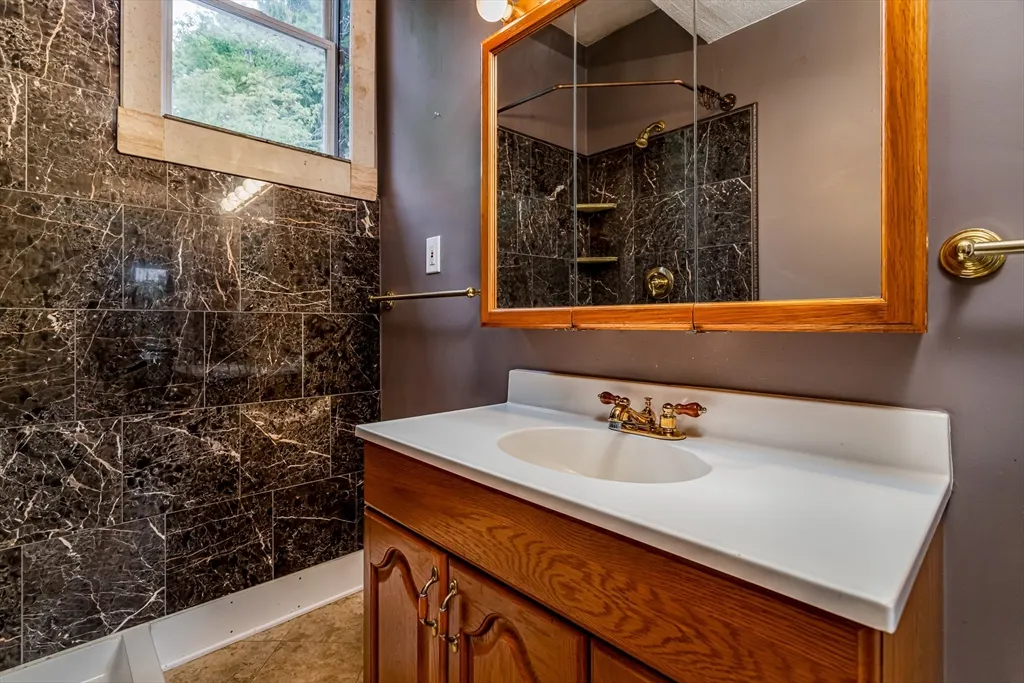
| Bathroom 2 Level | Second |
| Living Room Length | 15 |
| Dining Room Area | 180 |
| Kitchen Area | 196 |
| Dining Room Level | First |
| Bedroom 3 Length | 12 |
| Bathroom 1 Level | First |
| Bedroom 3 Width | 10 |
| Second Bedroom Length | 11 |
| Laundry Features | Electric Dryer Hookup,Washer Hookup |
| Living Room Level | First |
| Dining Room Area | 15 |
| Kitchen Features | Ceiling Fan(s),Flooring - Vinyl,Recessed Lighting,Peninsula,Lighting - Overhead |
| Kitchen Width | 14 |
| Heating Y/N | Yes |
| Master Bedroom Length | 15 |
| Dining Room Width | 12 |
| Second Bedroom Level | Second |
| Living Room Area | 210 |
| Flooring | Wood,Tile,Vinyl,Hardwood,Flooring - Vinyl |
| Dining Room Features | Ceiling Fan(s),Closet,Flooring - Hardwood,Slider,Lighting - Overhead |
| Bedroom 3 Area | 120 |
| Bedroom 2 Area | 121 |
Exterior Features
| Road Frontage Type | Public |
|---|---|
| Door Features | Insulated Doors |
| Open Parking Y/N | Yes |
| Road Responsibility | Public Maintained Road |
| Lot Features | Gentle Sloping |
| Lot Size Area | 0.18 |
| Foundation Details | Stone,Brick/Mortar |
| Building Area Total | 1518 |
| Lot Size Acres | 0.18 |
| Street Name | Pleasant Street |
| Parking Features | Paved Drive,Off Street,Paved |
| Spa | No |
| Property Attached Y/N | No |
| Total Parking | 4 |
| Road Surface Type | Paved |
| Water Source | Public |
Amenities
- Foreclosure
- Views
- Short Sale
- New Construction
- Adult 55+
- Lease To Own
- No HOA Fees
- Furnished
- Primary On Main
- Air Conditioning
- Seller Finance
- Green
- Fixer Upper
- Horse
- Golf
- Fireplace
- Deck
- Garage
- Basement
- Pool
Property vs Single Family Average in 01364
Price
Taxes
Year Built
 Massachusetts MLS Property Info Network (MLSPIN) - The property listing data and information set forth herein were provided to MLS Property Information Network, Inc. from third party sources, including sellers, lessors and public records, and were compiled by MLS Property Information Network, Inc. The property listing data and information are for the personal, non commercial use of consumers having a good faith interest in purchasing or leasing listed properties of the type displayed to them and
